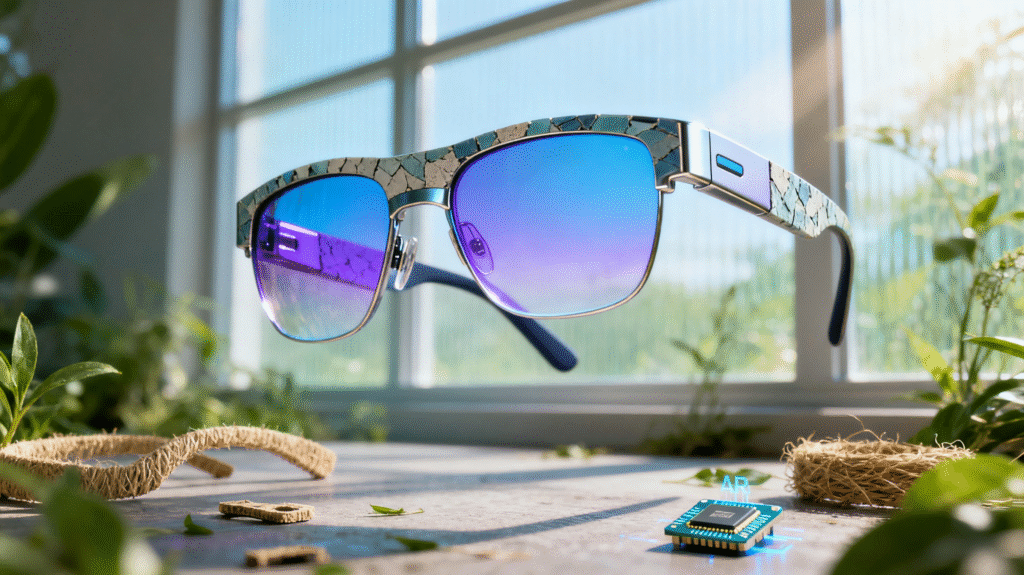
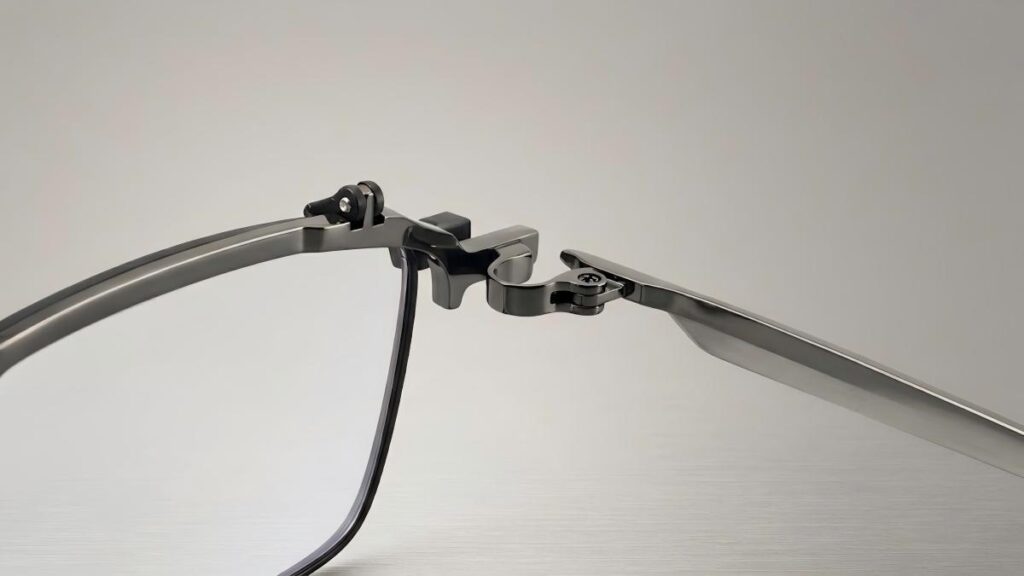
A well-designed eyewear frame must do more than look symmetrical in a product rendering. Once the front, temples, hinges, and lenses are assembled, their positions must work together to produce the intended appearance, fit, and movement.
Frame alignment and assembly tolerances play an important role in this process. Small dimensional differences can affect whether the temples sit evenly, whether the frame rests properly on a flat reference surface, and whether the hinges open and close consistently.
For brands developing custom eyewear, these details should be considered during design development and sample approval. A frame can use suitable materials and attractive styling yet still require adjustment if its components do not align as intended.
1. What Frame Alignment Means in Eyewear Manufacturing
Frame alignment describes the positional relationship between the front frame, bridge, endpieces, hinges, temples, and lenses. Each component has its own dimensions, but the assembled product must also meet the intended overall geometry.
For example, the left and right temples should generally follow the intended opening angles and sit in a consistent relationship with the front frame. The lens openings should correspond to the approved design, while the bridge and endpieces should maintain the intended position and appearance.
Alignment is not simply a matter of making every component look identical. Some designs intentionally use asymmetrical shapes or different temple details. The inspection standard should therefore follow the approved design rather than assume that every frame must be perfectly symmetrical in every visual feature.
Important alignment points may include:
- Front-frame geometry: The relationship between the two rims, bridge, and endpieces.
- Temple position: The height, angle, and orientation of each temple relative to the front.
- Hinge alignment: The position and orientation of the hinge components and their effect on temple movement.
- Lens seating: Whether the lenses fit correctly within the intended rims and grooves.
- Overall frame shape: Whether the assembled frame matches the approved sample and design requirements.
2. Why Assembly Tolerances Matter
A manufacturing tolerance defines the acceptable range of variation for a specified dimension or feature. In eyewear production, different dimensions may require different tolerances depending on their function, visibility, and relationship with other components.
For example, a dimension that determines whether a hinge component fits into its intended position has a different role from a decorative dimension that mainly affects appearance. Both may matter, but they should not automatically be controlled in the same way.
Assembly also brings together components that have been produced through separate operations. Even when individual parts are within their specified dimensional ranges, the combined result must still be checked to ensure that the assembled frame functions and looks as intended.
This is why component inspection and finished-frame inspection serve different purposes. Checking individual parts helps identify dimensional issues, while inspecting the assembled product reveals whether those parts work together correctly.
A useful quality plan identifies:
- Dimensions that affect component fit and assembly.
- Features that influence hinge movement and frame positioning.
- Visible details that affect symmetry and appearance.
- Acceptable variation based on the approved design.
- Inspection methods suitable for each critical feature.
3. Common Frame Alignment Problems
Alignment issues can appear in several forms. Their causes may involve machining, hinge installation, component dimensions, assembly technique, or the interaction between different parts.
Uneven temple height
When the frame is placed on an appropriate reference surface, one temple may appear higher than the other. The cause can involve differences in hinge position, temple geometry, frame shape, or assembly adjustment. The frame should be assessed against its intended design before deciding whether the difference is a defect.
Uneven temple opening
The two temples may open at different angles or show noticeably different positions when viewed from above. This can result from hinge placement, hinge adjustment, or differences in the assembled components.
Not every frame is designed to have a particular opening angle under all conditions. The relevant comparison is whether both sides operate as intended and meet the approved specification.
Front-frame twist or uneven seating
A frame may appear twisted or may not rest as expected on a suitable reference surface. Before adjusting it, the manufacturer should determine whether the issue comes from the front-frame geometry, the hinge assembly, the temple shape, or another part of the construction.
For acetate frames, the material and frame geometry should be considered together. For metal frames, the position of joined components and the geometry of the frame structure may require particular attention.
Inconsistent hinge movement
One temple may feel tighter or looser than the other, even when both appear correctly positioned. Possible causes include hinge characteristics, installation differences, adjustment, or interference between moving components.
Hinge movement should be assessed alongside alignment rather than treated as an isolated check.
4. How Material and Frame Construction Affect Alignment
Different eyewear constructions introduce different alignment considerations. The inspection method should reflect the material, component design, and assembly process used for the frame.
Acetate frames
Acetate frames rely on accurately machined front and temple profiles, together with correctly installed hinge hardware. The geometry around the endpieces and hinge attachment areas can influence how the temples sit and move.
Finishing can also affect the visible profile of the frame. When polished surfaces or sculpted contours are part of the design, alignment checks should consider both the functional connection and the finished appearance.
Metal frames
Metal frames may involve soldered or welded connections, formed components, nose pads, rims, and hinge assemblies. The position of joined parts can influence the geometry of the finished frame.
Inspection may therefore need to consider the relationship between the front structure, bridge, nose-pad arms, endpieces, and temples. The relevant checks depend on the actual construction and should not be assumed to be identical for every metal frame.
Mixed-material frames
Frames combining acetate and metal introduce interfaces between components made through different processes. The parts must fit together while maintaining the intended visual transitions and mechanical function.
These designs benefit from clear component specifications and checks at both the individual-part and assembled-product stages.
5. How to Inspect Frame Alignment During Production
A consistent inspection process helps manufacturers identify alignment issues before finished frames are packed. The inspection should be based on the approved sample, technical drawings, and agreed acceptance criteria.
Check the front frame
- Inspect the overall shape against the approved design.
- Check the relationship between the rims, bridge, and endpieces.
- Look for unintended distortion, visible asymmetry, or inconsistent contours.
- Confirm that the frame appearance matches the approved reference.
Check the temples and hinges
- Open and close both temples to assess their movement.
- Compare the temple positions and opening behavior.
- Inspect the hinge attachment points for visible defects or movement.
- Check that the temples do not interfere with the frame or one another during normal operation.
Check the assembled product
- Assess the frame using a suitable reference or fixture where required.
- Verify lens seating and inspect the surrounding rim area.
- Review visible alignment and finishing details.
- Record deviations that exceed the agreed acceptance criteria.
The appropriate fixture and method depend on the frame construction. A flat-surface check may help reveal certain geometric differences, but it should not be treated as a complete assessment of every frame type.
6. Why Adjustment Alone Does Not Always Solve Alignment Problems
Some alignment differences can be corrected through appropriate assembly adjustment. However, adjustment should not be used as a substitute for identifying the underlying cause of a recurring problem.
For example, if the hinge positions are inconsistent across multiple frames, repeatedly adjusting the temples may make individual units look acceptable without resolving the variation in the process. Similarly, if a component is incorrectly machined, assembly adjustment may not fully correct the resulting geometry.
A more reliable approach is to identify whether the issue originates from:
- Component dimensions or geometry.
- Hinge position or installation.
- Assembly technique or adjustment.
- Material or finishing-related changes.
- The inspection method or reference standard.
Once the cause is understood, corrective action can focus on the relevant manufacturing step. This is particularly important when the same issue appears repeatedly during production.
7. Defining Alignment Requirements Before Mass Production
For custom eyewear, the approved sample is an important reference, but it may not communicate every measurable requirement needed for consistent production. Critical dimensions and acceptance criteria should be documented where they affect function, fit, assembly, or appearance.
Before production approval, brands and manufacturers should confirm:
- The intended front-frame and temple geometry.
- Which dimensions and relationships are critical to assembly.
- The expected hinge movement and temple positioning.
- How visible alignment differences will be evaluated.
- Which inspection methods and reference samples will be used.
- How deviations will be recorded and reviewed.
Not every dimension needs an unnecessarily tight tolerance. The goal is to establish requirements that reflect the design and its intended function, then apply suitable inspection methods to the features that matter most.
For projects with unusual frame geometry or mixed-material construction, these requirements should be reviewed during design development. Learn more about our custom eyewear OEM/ODM development process.
Frequently Asked Questions
Why are the temples of a new pair of glasses sometimes uneven?
Possible causes include hinge positioning, component geometry, assembly adjustment, or differences in the frame structure. The correct approach is to assess the frame against its approved design and determine the source of the difference before making adjustments.
Does every eyewear frame need exactly the same assembly tolerance?
No. Appropriate tolerances depend on the frame design, materials, component interfaces, and functional requirements. Critical dimensions should be defined according to their effect on fit, movement, assembly, and appearance.
Can a frame pass component inspection but still have alignment problems?
Yes. Individual components may meet their own specifications but still produce an unsatisfactory assembled product. Finished-frame inspection is necessary to assess how the components work together.
What should brands check during eyewear sample approval?
Brands should review the frame’s overall geometry, temple alignment, hinge movement, lens seating, and visible finishing. Any project-specific requirements should be documented so that production units can be evaluated consistently.
Building Consistent Eyewear Quality Through Better Alignment Control
Frame alignment is the result of several connected factors, including component geometry, machining accuracy, hinge installation, assembly, and finishing. A reliable inspection process evaluates both the individual parts and the completed frame.
At Shenzhen Mellume Technology Co., Ltd., custom eyewear development involves coordinating frame construction, component assembly, finishing, and quality inspection according to each project’s requirements.
For brands developing custom eyewear, defining alignment expectations early can help make sample approval more objective and production quality easier to evaluate.
Explore our OEM/ODM capabilities to learn more about custom eyewear development and manufacturing.